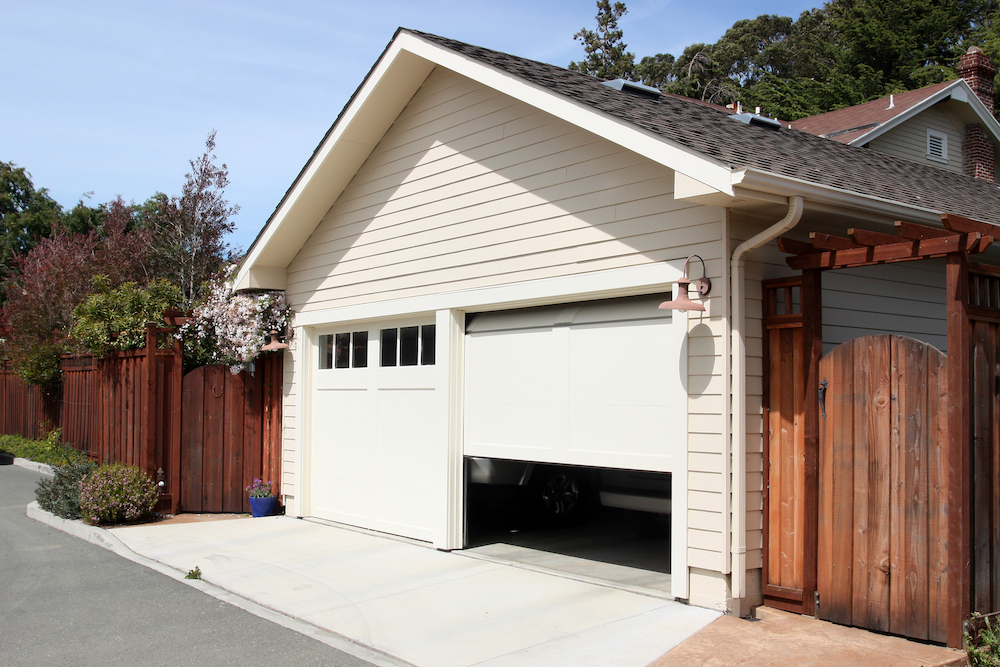
Opening
Width, height, headroom, side room, back room, structure, floor, and surrounding equipment define the space.
A commercial door serves an operation as well as an opening. Door type, cycles, access, security, clearance, safety equipment, power, and downtime all belong in the service or installation plan.
Width, height, headroom, side room, back room, structure, floor, and surrounding equipment define the space.
Sectional, rolling, full-view, fire-rated, counter, and dock applications use different systems.
Traffic volume, shift pattern, vehicle type, opening speed, and hold-open time affect system needs.
Photo eyes, monitored edges, controls, locks, access systems, signage, and traffic procedures need coordination.
Wind, weather, washdown, temperature, security, light, visibility, and interior use influence selection.
Production, deliveries, customers, tenants, and secure access determine the service window and phasing.
Measure the opening and review use, equipment, controls, access, safety needs, and operating constraints.
Define the approved door or repair scope, hardware, operator, controls, supporting work, and exclusions.
Coordinate access, shutdown, delivery, installation or service, testing, cleanup, and handoff.
Start with the door
Share what the door is doing, what you can see or hear, and whether a vehicle or entrance is blocked. We will use that information to start the service conversation.